

800 Elizabeth St Gilmer, TX 75644
Listing Courtesy of: LONGVIEW AREA / Real Estate Marketing

  800 Elizabeth St Gilmer, TX 75644

Active
$442,900 (USD)
4
BED
2.1
BATH
3,289
SQFT

Description

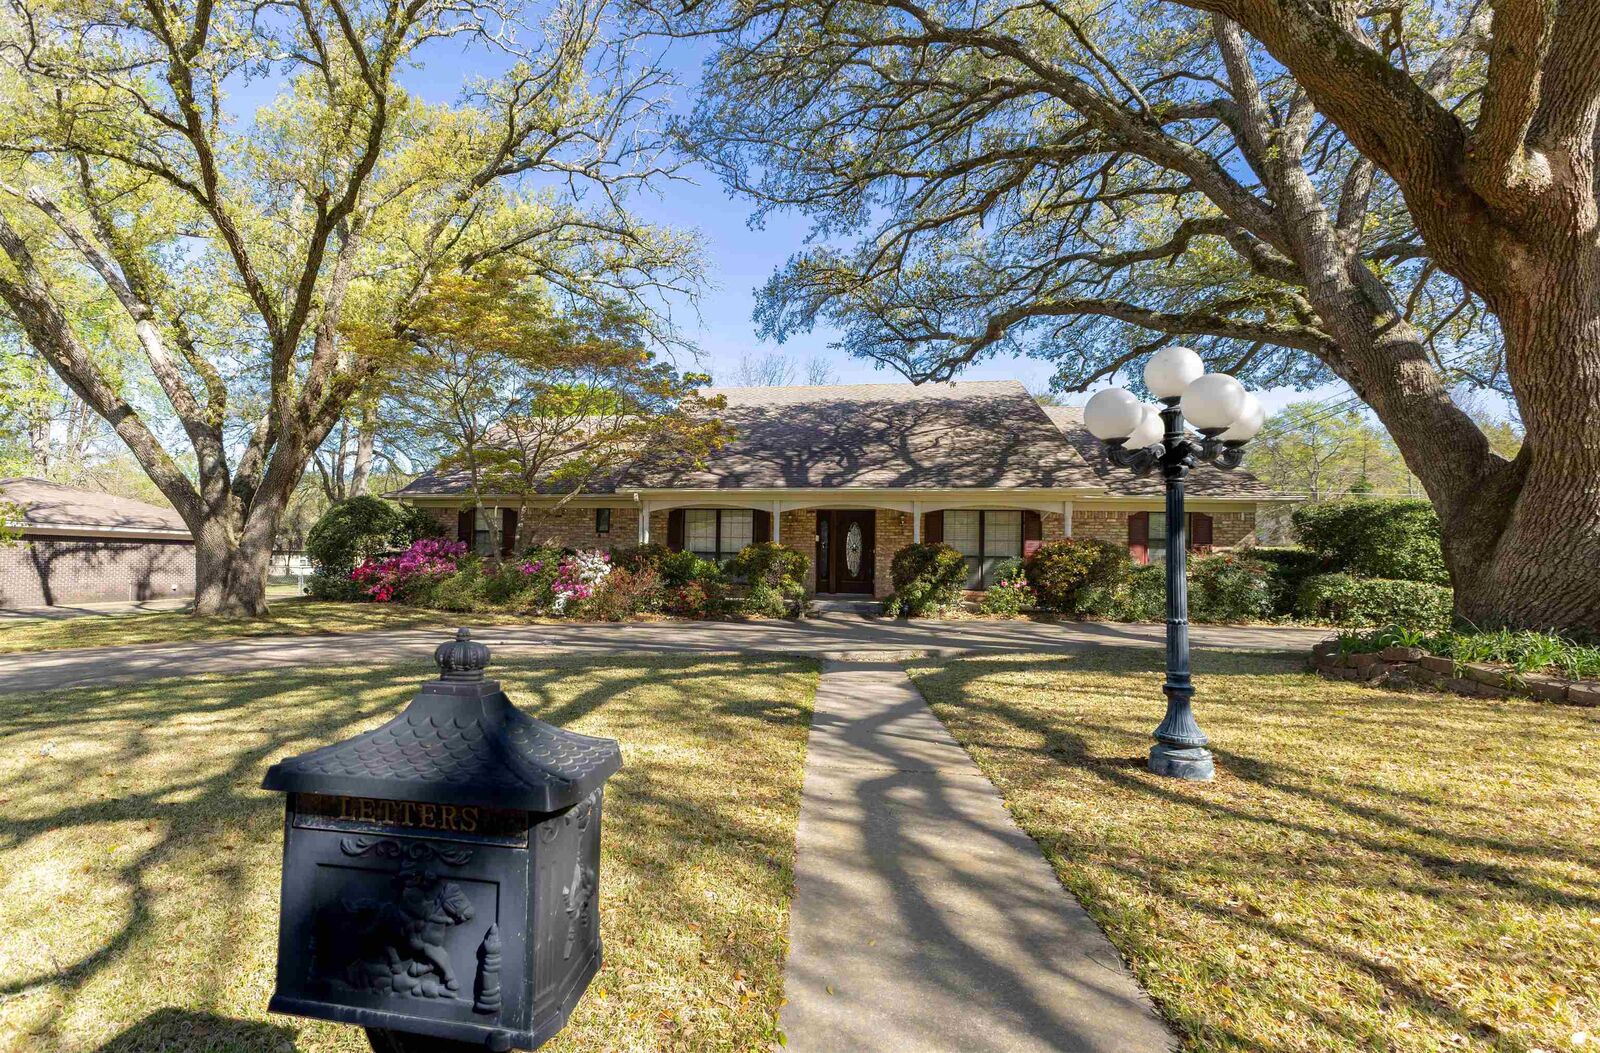
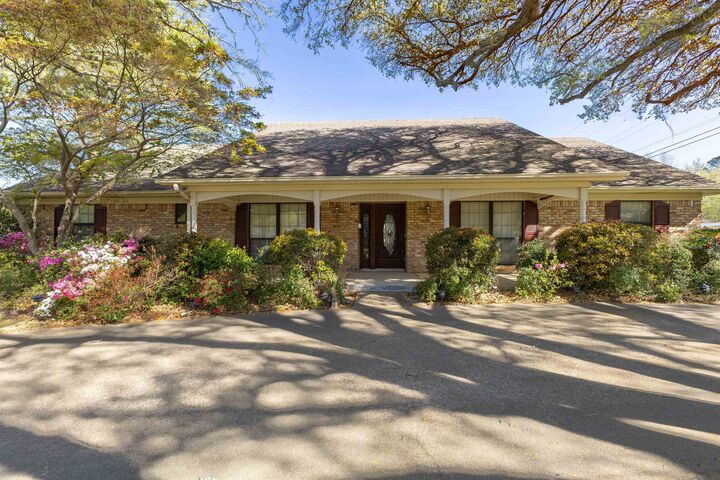
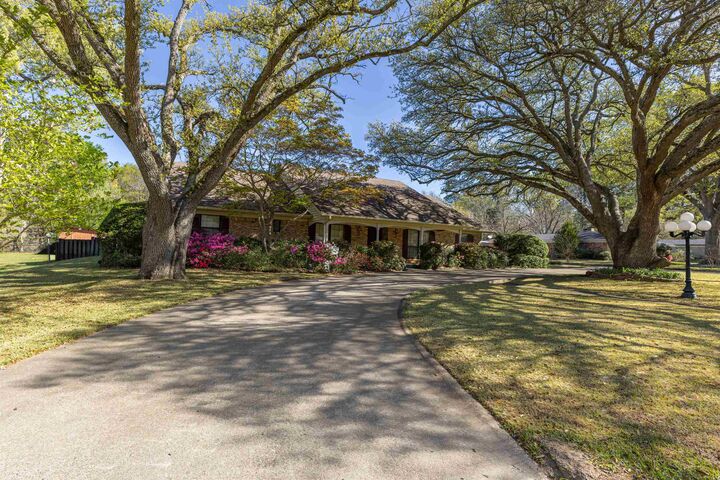
Discover this one-of-a-kind Mid-Century Modern custom home located in the desirable Gilmer Independent School District. With 4 bedrooms, 2.5 baths, and 3,289 sq ft of living space, this property offers character, space, and functionality both inside and out. The home features a formal living and dining room combination, a comfortable den, and a large game room that could easily serve as a mother-in-law suite, complete with a half bath and an extra-large walk-in closet. Storage is abundant throughout the home, with generous closets and built-ins in nearly every room. The kitchen and breakfast area combo includes a breakfast bar and plenty of space for the home chef, highlighted by custom wood accents throughout the home that add warmth and timeless style. Relax in the sunroom overlooking the inground pool and beautifully custom landscaped backyard. The outdoor space is ideal for entertaining with covered and open patios, perfect for hosting large gatherings. Additional features include, 2-car garage plus 1 covered side-entry parking space. Attached brick storage buildings for pool equipment, workshop space that could be converted into a pool house, and outside lawn tools. Conveniently located in town near shopping, schools, and hospitals, this property combines privacy, comfort, and accessibility. This unique custom home truly has so much to offer a family or simply those who love to entertain. Schedule your private showing today! PROPERTY IS AN ESTATE NEVER OCCUPIED BY HEIRS AND BEING SOLD AS-IS WHERE IS.

MLS #:
20261838
Taxes
$6,607
Lot Size
0.38 acres
Type
Single-Family Home
Year Built
1967
Style
Traditional
School District
Gilmer
County
Upshur County

Listed By

Chelcy Gilliland, Real Estate Marketing
Source
LONGVIEW AREA
Last checked May 14 2026 at 6:16 AM GMT+0000
Bathroom Details
Interior Features
  • Hardwood Floors
  • Ceiling Fan
  • Carpeting
  • Other Floors
Kitchen
  • Dishwasher
  • Oven-Electric
Lot Information
  • Landscaped
Property Features
  • Fireplace: One Woodburning
  • Fireplace: Gas Logs
  • Foundation: Slab
Heating and Cooling
  • Central Gas
  • Central Electric
Pool Information
  • In Ground Pool
Exterior Features
  • Gutter(s)
  • Workshop
  • Porch
  • Patio Covered
  • Storage Building
  • Patio Open
  • Sprinkler System
  • Roof: Composition
Utility Information
  • Sewer: Public Sewer, Public Water
  • Energy: Ceiling Fans, Wind Turbine
Garage
  • Side Entry
Parking
  • Attached
  • Rear/Side Entry
  • Circle Drive
Living Area
  • 3,289 sqft
Location
   
Calculate drive times to this property
 
Powered by INRIX® Drive Time

Powered by Walk Score®
Disclaimer: Copyright 2026 Longview Area Association of Realtors. All rights reserved. This information is deemed reliable, but not guaranteed. The information being provided is for consumers’ personal, non-commercial use and may not be used for any purpose other than to identify prospective properties consumers may be interested in purchasing. Data last updated 5/13/26 23:16
