

Listing Courtesy of: LONGVIEW AREA / Texas Real Estate Executives, The Daniels Group Gilmer
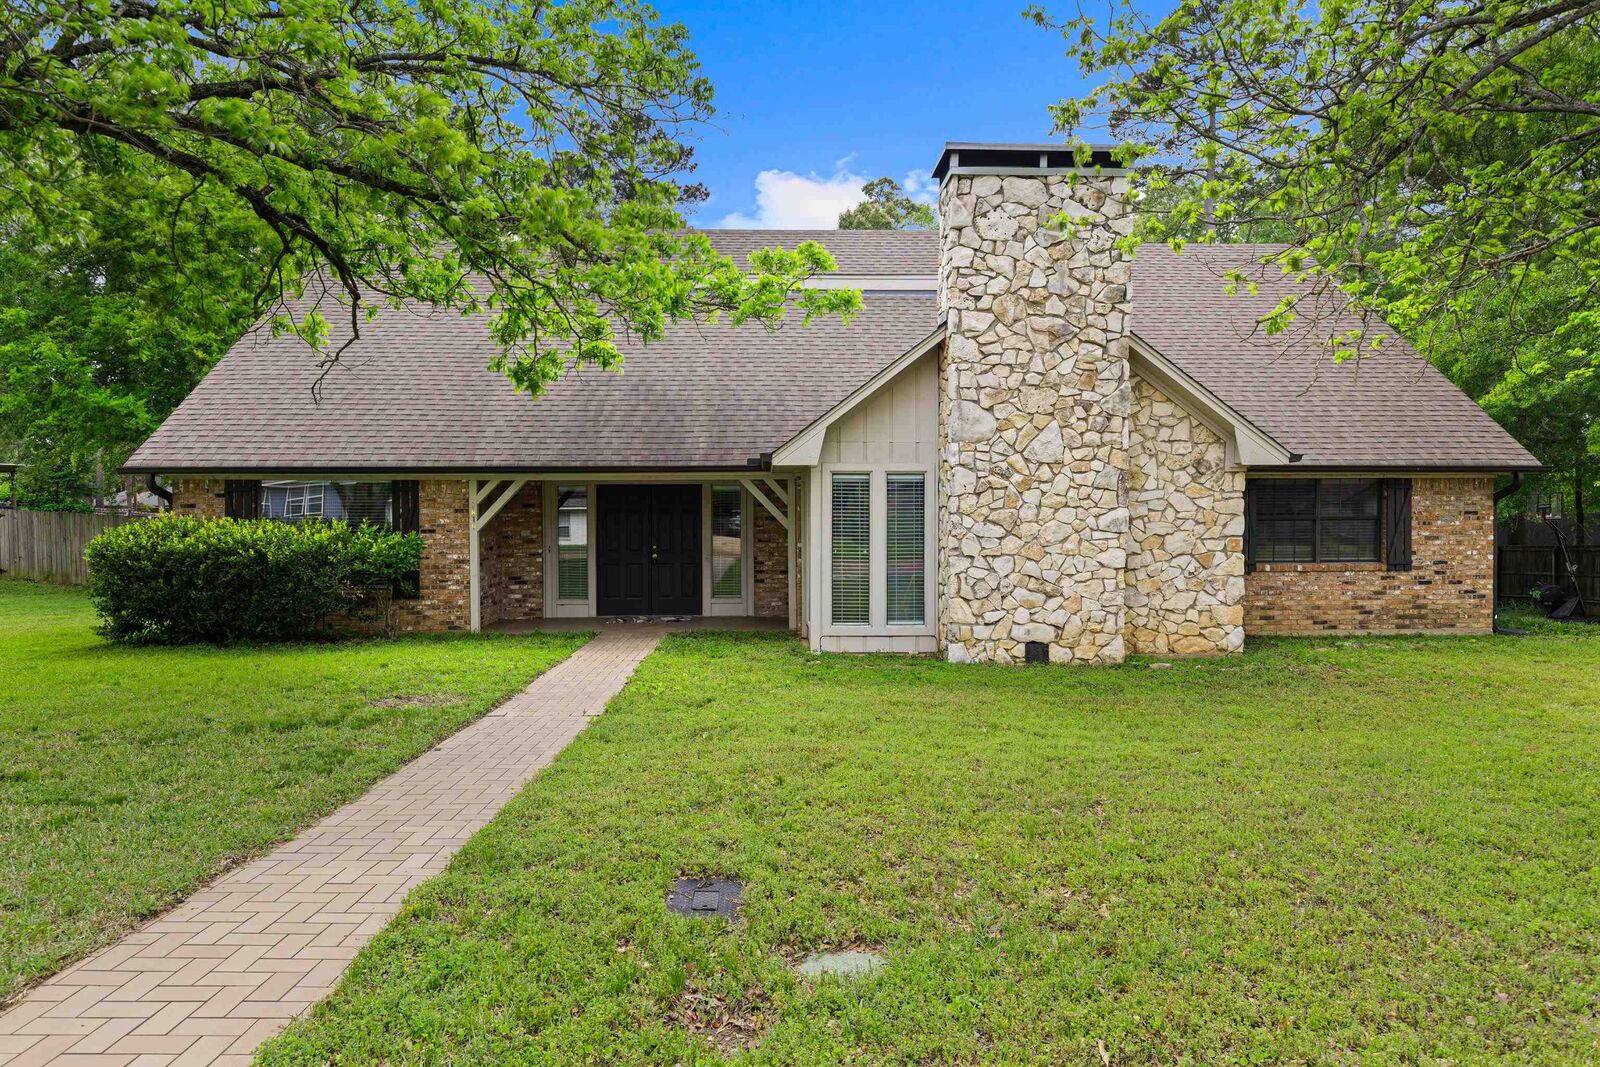
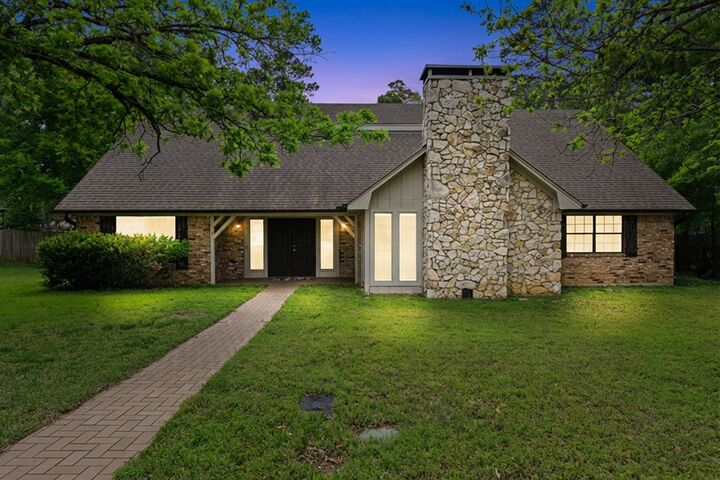
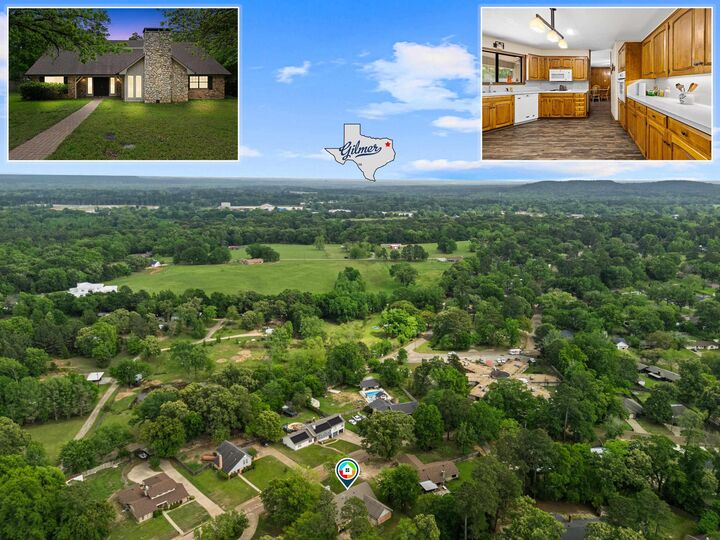
1810 Azalea Street Gilmer, TX 75644
Active
$329,900 (USD)
MLS #:
20262631
20262631
Taxes
$4,784
$4,784
Lot Size
0.5 acres
0.5 acres
Type
Single-Family Home
Single-Family Home
Year Built
1981
1981
School District
Gilmer
Gilmer
County
Upshur County
Upshur County
Listed By
Kimberly Buettner, Texas Real Estate Executives, The Daniels Group Gilmer
Source
LONGVIEW AREA
Last checked May 26 2026 at 4:04 AM GMT+0000
LONGVIEW AREA
Last checked May 26 2026 at 4:04 AM GMT+0000
Bathroom Details
Interior Features
- Tile Flooring
- High Ceilings
- Ceiling Fan
- Shades/Blinds
- Carpeting
- Blinds
- Paneling
- Skylights
Kitchen
- Elec Range/Oven
- Dishwasher
Subdivision
- Patterson Addition
Lot Information
- Landscaped
Property Features
- Level
- Fireplace: One Woodburning
- Fireplace: Den
- Foundation: Slab
Heating and Cooling
- Central Electric
Pool Information
- None
Exterior Features
- Patio Covered
- Storage Building
- Roof: Composition
Utility Information
- Sewer: Public Sewer, Public Water
- Energy: Ceiling Fans
Garage
- Rear Entry
Parking
- Rear/Side Entry
Living Area
- 3,240 sqft
Location
Disclaimer: Copyright 2026 Longview Area Association of Realtors. All rights reserved. This information is deemed reliable, but not guaranteed. The information being provided is for consumers’ personal, non-commercial use and may not be used for any purpose other than to identify prospective properties consumers may be interested in purchasing. Data last updated 5/25/26 21:04



Description