

Listing Courtesy of: LONGVIEW AREA / Keebaugh & Company
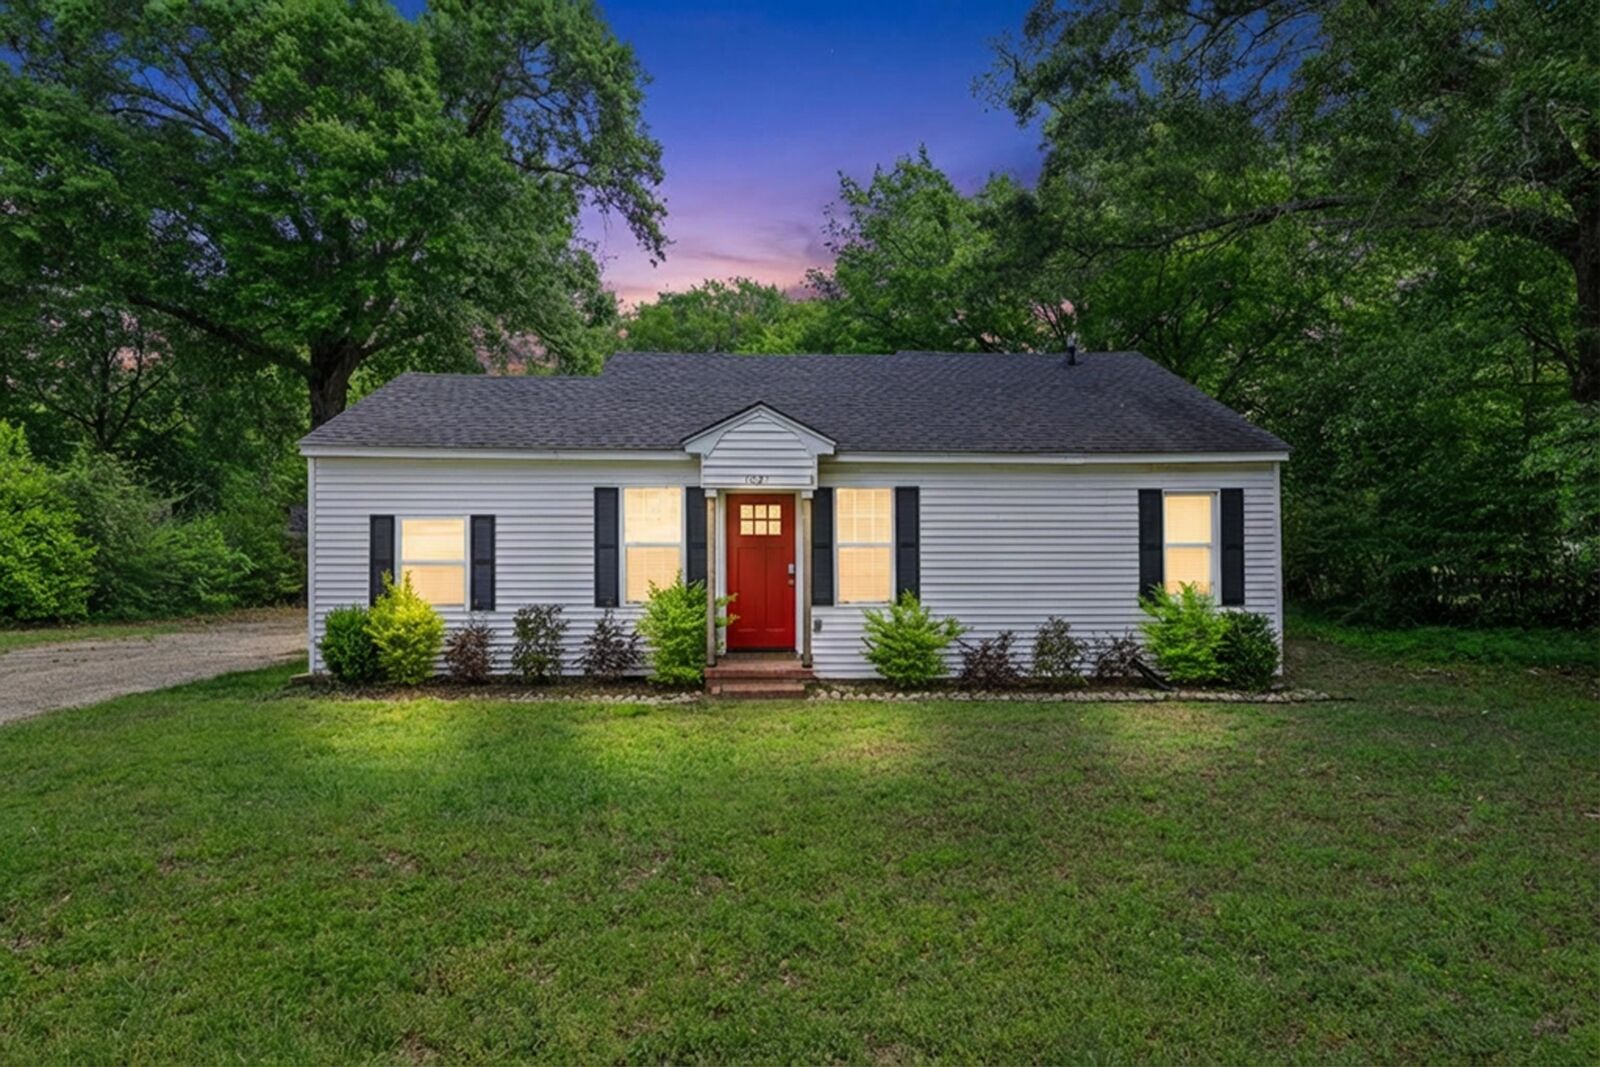
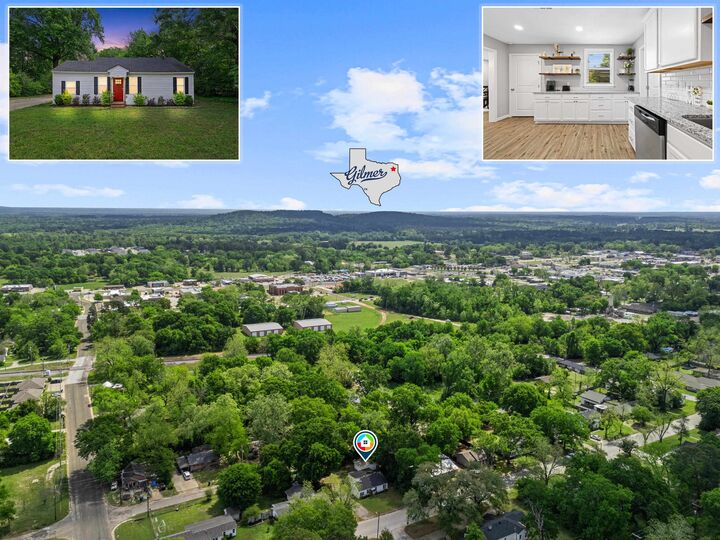
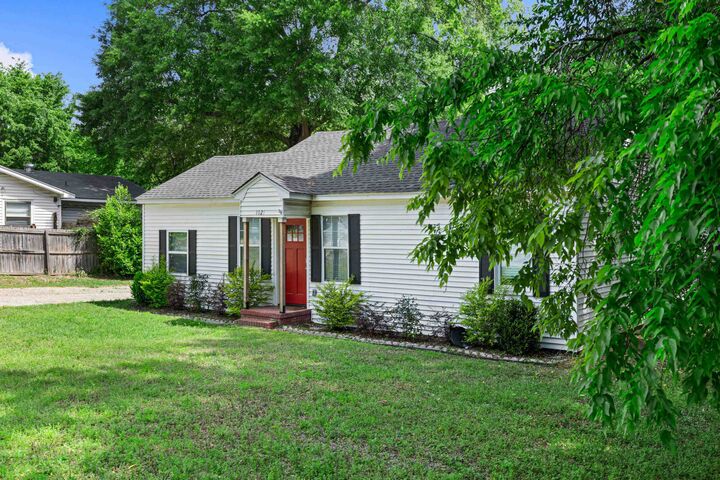
1021 N Montgomery St Gilmer, TX 75644
Active
$257,500 (USD)
MLS #:
20262534
20262534
Taxes
$3,143
$3,143
Lot Size
0.31 acres
0.31 acres
Type
Single-Family Home
Single-Family Home
Style
Cottage
Cottage
School District
Gilmer Isd
Gilmer Isd
County
Upshur County
Upshur County
Listed By
Breanna Starr, Keebaugh & Company
Source
LONGVIEW AREA
Last checked May 31 2026 at 3:40 AM GMT+0000
LONGVIEW AREA
Last checked May 31 2026 at 3:40 AM GMT+0000
Bathroom Details
Interior Features
- Ceiling Fan
- Attic Stairs
- Smoke Detectors
- Shades/Blinds
- Vinyl Flooring
Kitchen
- Elec Range/Oven
- Disposal
- Dishwasher
- Microwave
- Granite Counter Tops
Property Features
- Fireplace: None
- Foundation: Pier and Beam
Heating and Cooling
- Central Electric
Pool Information
- None
Exterior Features
- Workshop
- Guest Quarters
- Roof: Composition
Utility Information
- Sewer: Public Sewer, Public Water
- Energy: Ceiling Fans
Garage
- None
Living Area
- 1,880 sqft
Listing Price History
Date
Event
Price
% Change
$ (+/-)
May 15, 2026
Price Changed
$257,500
-1%
-$2,400
Apr 10, 2026
Listed
$259,900
-
-
Location
Disclaimer: Copyright 2026 Longview Area Association of Realtors. All rights reserved. This information is deemed reliable, but not guaranteed. The information being provided is for consumers’ personal, non-commercial use and may not be used for any purpose other than to identify prospective properties consumers may be interested in purchasing. Data last updated 5/30/26 20:40



Description